Delhi
08042754869
+919891757592
Bed

FENCER

In stockcod not available
Phone Number

08042754869

Please keep 0 before dialling the number.

Mon-Thu: 10 AM - 2 PM • Fri: 3 PM - 7AM

Address Kirti Nagar Main Road , Block C , Saraswati Garden

Delhi, India, 110015

Description

Transform your bedroom into a serene sanctuary with this elegant and inviting upholstered bed, thoughtfully crafted to blend comfort, style, and functionality. The bed features a sophisticated scalloped design that flows from the tall, channeled headboard down to the rounded edges of the footboard and side rails, giving it a graceful and cohesive silhouette. Upholstered in a soft, textured beige fabric, it exudes a warm, neutral charm that complements both contemporary and classic interiors. The plush headboard offers ample cushioning for back support, making it perfect for relaxing, reading, or unwinding at the end of the day. This bed’s sturdy structure ensures long-lasting durability, while its design is subtly elevated by small but refined details such as the tailored upholstery and clean stitching. The overall aesthetic is enhanced by the surrounding natural elements—lightwood floors, soft area rug, minimalist side tables, and the gentle glow of ambient lighting. Potted plants and framed botanical art contribute to a fresh, airy atmosphere, while the ample sunlight streaming through the windows further brightens the space. Whether you're curating a calm, minimalist retreat or simply seeking a timeless focal point for your bedroom, this upholstered bed offers the perfect balance of luxury and everyday comfort.

Other Products

view all

Card 2

product image
Modular Wardrobe

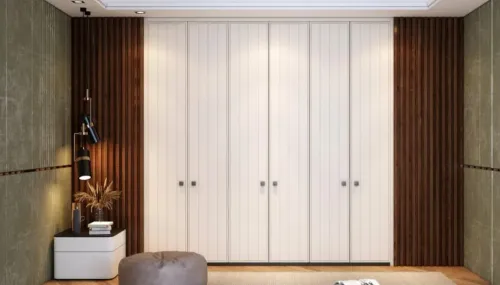
Product specifications HDHMR:(Action Tesa/Green Panel/Century Polish PU: Asian Paints Hardware:(Blum/poliform/Hettich/Häfele A floor-to-ceiling wardrobe finished in clean ivory white, featuring six swing doors with fine vertical line detailing across the full height of each panel. The doors are fitted with sleek dual-tone handles placed at a comfortable mid-height grip position. The straight, frameless silhouette runs seamlessly from wall to wall, giving the bedroom a structured, clutter-free look. The vertical groove pattern adds visual depth to an otherwise clean surface, making the wardrobe a design element in itself rather than just a storage unit. Available in swing door configuration across multiple width options, with full customisation in finish and internal layout.

Card 2

product image
Modular Wardrobe

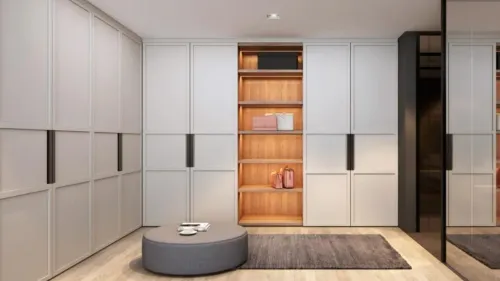
Product specifications HDHMR:(Action Tesa/Green Panel/Century Polish PU: Asian paints Hardware:(Blum/poliform/Hettich/Häfele A wall-spanning wardrobe in soft grey finish, featuring swing doors with a subtle two-panel detailing on each shutter. Long vertical handles in dark graphite run across the full height of the doors, giving the facade a sharp, contemporary look. The standout feature is the open display unit positioned at the centre, finished in warm natural wood with built-in warm lighting on each shelf. This section is designed to display bags, accessories, or decor — keeping your most-used items visible and accessible while adding a boutique-style element to the room. The combination of closed storage on both sides and open shelving at the centre creates a balanced layout that is both practical and visually composed.

Card 2

product image
Modular Kitchen

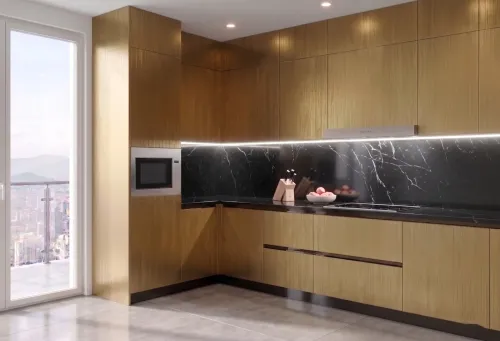
*Product specifications* HDHMR:(Action Tesa/Green Panel/Century Laminate:(Dorby/Merino/Greenlam Hardware:(Blum/poliform/Hettich/Häfele This sophisticated L-shaped kitchen pairs warm wood-toned cabinetry with a dramatic black marble backsplash and countertop, offering a refined, high-rise living aesthetic. Full-height shutters extend seamlessly across the wall units, while a built-in microwave is neatly integrated into the lower cabinetry for a streamlined look. The bold, vein-patterned marble backsplash runs the length of the cooking zone, creating a striking contrast against the natural wood finish. A built-in gas cooktop sits flush with the countertop, complemented by a wooden knife block and fruit bowls styled along the counter for a lived-in, welcoming feel. Floor-to-ceiling glass doors open onto a private balcony, flooding the space with natural light and framing sweeping city views — making this kitchen as much about the lifestyle as the design. Polished stone flooring and a clean, minimal palette complete the contemporary look. **Key Features:** - Wood-finish modular cabinetry (base + wall units) - Black marble countertop and backsplash with natural veining - Built-in microwave, integrated into lower units - Built-in gas cooktop - Floor-to-ceiling glass doors opening to a balcony with city views - Polished stone flooring