Delhi
08042754869
+919891757592
Sofa

Zen Lux L-Shape Sofa Set

In stockcod not available
Phone Number

08042754869

Please keep 0 before dialling the number.

Mon-Thu: 10 AM - 2 PM • Fri: 3 PM - 7AM

Address Kirti Nagar Main Road , Block C , Saraswati Garden

Delhi, India, 110015

Description

Introduce serene luxury into your living space with the Zen Lux L-Shape Sofa Set, an exquisite blend of modern simplicity and premium craftsmanship, available exclusively at Heritage Interior. Dressed in a soothing ivory white fabric, this L-shaped sofa embodies a minimalist aesthetic with its clean lines, plush cushioning, and seamless silhouette. The rounded armrests and softly ribbed upholstery add a touch of sophistication, while the golden metallic accents on the arms and legs elevate the design with a subtle hint of opulence. Its spacious seating ensures comfort for family gatherings or stylish lounging, making it the perfect centerpiece for contemporary homes. Paired with a designer round glass-top center table that mirrors the sofa’s textured detailing, the Zen Lux Sofa Set transforms any space into a haven of refined elegance and comfort. Key Features: Luxurious ivory white velvet-textured fabric upholstery Ergonomically designed L-shape for maximum seating comfort Softly rounded armrests with linear tufting and gold metal detailing Elegant gold-finish legs for a modern luxury appeal Coordinated round glass-top center table with a plush base Perfect for contemporary living rooms and stylish lounges Available at Heritage Interior (Delhi | Jammu | Mohali)

Other Products

view all

Card 2

product image
Modular Wardrobe

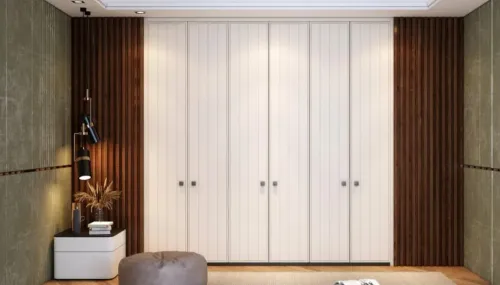
Product specifications HDHMR:(Action Tesa/Green Panel/Century Polish PU: Asian Paints Hardware:(Blum/poliform/Hettich/Häfele A floor-to-ceiling wardrobe finished in clean ivory white, featuring six swing doors with fine vertical line detailing across the full height of each panel. The doors are fitted with sleek dual-tone handles placed at a comfortable mid-height grip position. The straight, frameless silhouette runs seamlessly from wall to wall, giving the bedroom a structured, clutter-free look. The vertical groove pattern adds visual depth to an otherwise clean surface, making the wardrobe a design element in itself rather than just a storage unit. Available in swing door configuration across multiple width options, with full customisation in finish and internal layout.

Card 2

product image
Modular Wardrobe

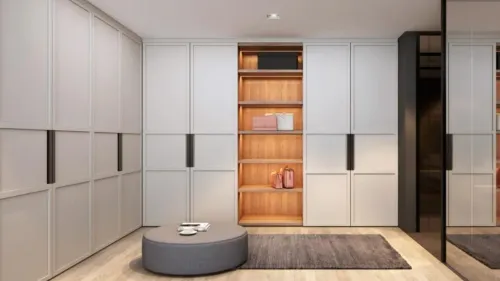
Product specifications HDHMR:(Action Tesa/Green Panel/Century Polish PU: Asian paints Hardware:(Blum/poliform/Hettich/Häfele A wall-spanning wardrobe in soft grey finish, featuring swing doors with a subtle two-panel detailing on each shutter. Long vertical handles in dark graphite run across the full height of the doors, giving the facade a sharp, contemporary look. The standout feature is the open display unit positioned at the centre, finished in warm natural wood with built-in warm lighting on each shelf. This section is designed to display bags, accessories, or decor — keeping your most-used items visible and accessible while adding a boutique-style element to the room. The combination of closed storage on both sides and open shelving at the centre creates a balanced layout that is both practical and visually composed.

Card 2

product image
Modular Kitchen

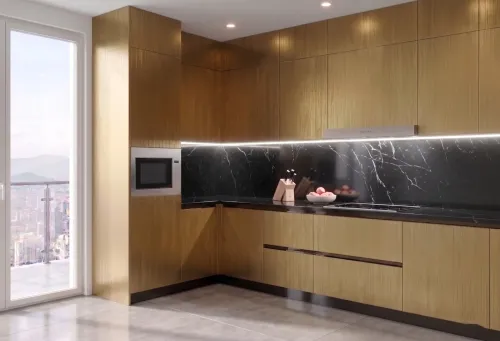
*Product specifications* HDHMR:(Action Tesa/Green Panel/Century Laminate:(Dorby/Merino/Greenlam Hardware:(Blum/poliform/Hettich/Häfele This sophisticated L-shaped kitchen pairs warm wood-toned cabinetry with a dramatic black marble backsplash and countertop, offering a refined, high-rise living aesthetic. Full-height shutters extend seamlessly across the wall units, while a built-in microwave is neatly integrated into the lower cabinetry for a streamlined look. The bold, vein-patterned marble backsplash runs the length of the cooking zone, creating a striking contrast against the natural wood finish. A built-in gas cooktop sits flush with the countertop, complemented by a wooden knife block and fruit bowls styled along the counter for a lived-in, welcoming feel. Floor-to-ceiling glass doors open onto a private balcony, flooding the space with natural light and framing sweeping city views — making this kitchen as much about the lifestyle as the design. Polished stone flooring and a clean, minimal palette complete the contemporary look. **Key Features:** - Wood-finish modular cabinetry (base + wall units) - Black marble countertop and backsplash with natural veining - Built-in microwave, integrated into lower units - Built-in gas cooktop - Floor-to-ceiling glass doors opening to a balcony with city views - Polished stone flooring